
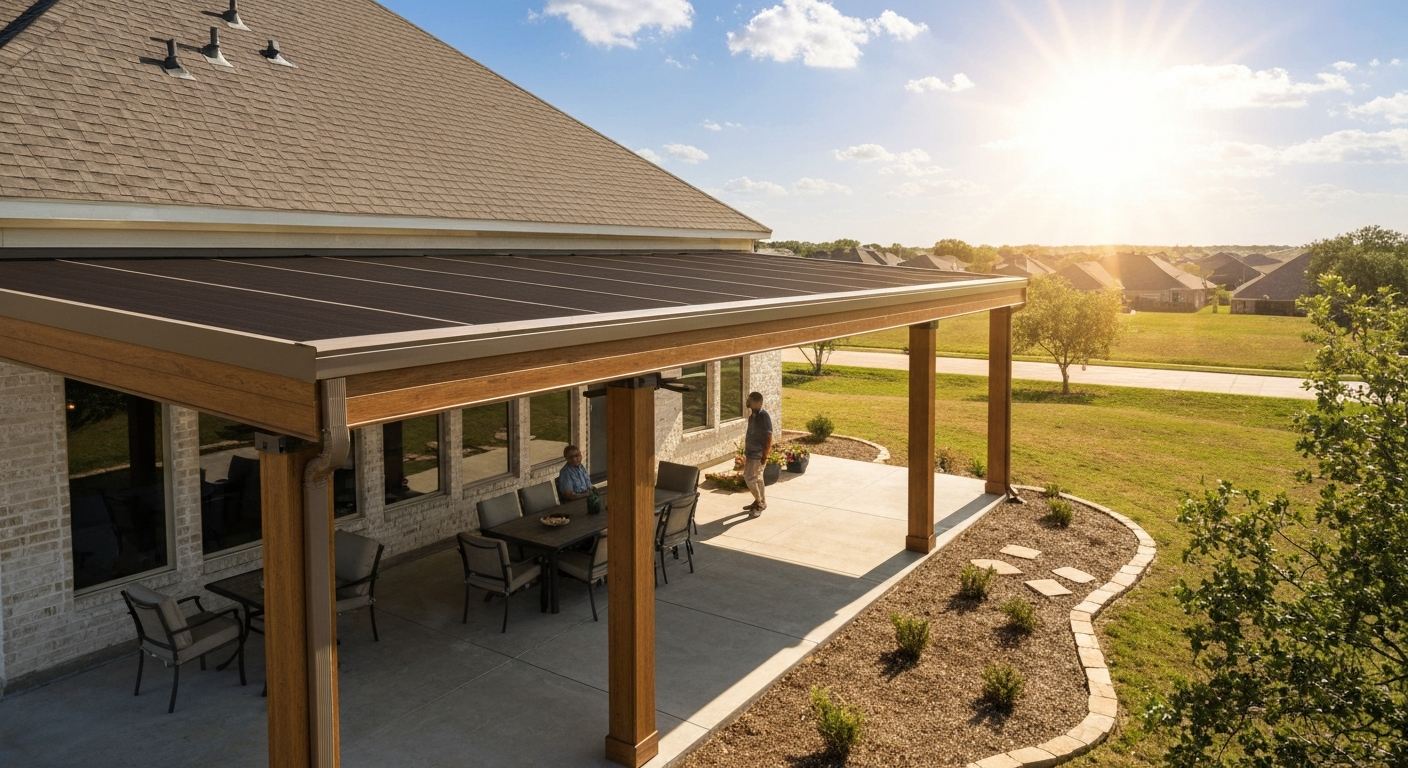
If you live in Fort Worth and you're shopping for a patio cover, aluminum is the material most local contractors and homeowners keep coming back to. Residential Permit Descriptions (City of Fort Worth Development Services) notes that Fort Worth classifies patio projects under residential permit types (Residential Accessory New, Residential Accessory Addition, Residential Addition), example: an attached covered patio is listed under 'Residential Accessory Addition' while a freestanding structure is 'Residential Accessory New'. It handles the brutal Texas heat without warping, shrugs off UV exposure that would bleach wood in a season, and holds up to the kind of hailstorms Tarrant County gets several times a year. A basic attached aluminum cover runs roughly $15–$40 per square foot installed, while a motorized louvered system like a Solara can push past $80 per square foot. Getting the right system means knowing your lot's permit limits, your HOA's rules, and which style actually fits how you use your patio.
Aluminum Patio Covers Fort Worth TX: Buyer's Guide & Costs
Who this guide is for
Whether you're a homeowner trying to make a back patio livable in August, a renter wondering if a freestanding cover is even allowed, or someone comparing bids from three different contractors, this guide gives you the locally specific information Fort Worth projects actually require. You'll learn the main aluminum cover styles, why aluminum outperforms wood and vinyl in North Texas, what realistic budgets look like (including Solara price cues), how to break down costs before signing anything, when to DIY and when to hire a pro, and exactly what permits and approvals the City of Fort Worth expects before you break ground.
What aluminum patio covers actually are
An aluminum patio cover is an overhead shade and weather structure built from extruded aluminum framing and panels rather than wood or vinyl. The most common architectural alloys used are 6063 and 6061, both of which offer good strength-to-weight ratios and accept powder-coat finishes that meet AAMA 2604 or AAMA 2605 standards for exterior fade and corrosion resistance. That coating spec matters in Fort Worth, where UV intensity and summer humidity combine to punish finishes that are not properly rated.
Styles and mounting options
- Attached solid-panel covers: bolted to the house fascia or ledger board, single slope, most common residential option in DFW. Simple, cost-effective, and eligible for straightforward permit review.
- Freestanding structures: stand-alone posts and beams, not connected to the house. Classified by Fort Worth as a 'Residential Accessory New' permit type. Good if your roofline doesn't work for attachment or you want a poolside shade structure.
- Lattice-style aluminum covers: open panel or louvered design that filters light rather than blocking it completely. Lower cost than motorized systems but less effective in heavy rain.
- Louvered and adjustable-roof systems: motorized or manually adjustable blades that rotate to control sun and rain. Solara's adjustable cover line is a well-known example in the DFW market. Higher upfront cost, but the most versatile option if you want year-round use.
- Carport-style aluminum structures: wider spans using engineered beams, sometimes used as covered outdoor living areas when open-sided. Require stamped engineering plans for Fort Worth permits.
Why aluminum makes sense for Fort Worth's climate
Fort Worth averages around 37 inches of annual precipitation and a mean annual temperature in the 66–67 °F range, but those numbers don't capture the extremes: 100-plus-degree summer days, sudden severe thunderstorms, and hail events that hit Tarrant County repeatedly every year according to NOAA's storm event records. Wood covers can absorb moisture, swell, rot, and split under that cycle of heat and storm. Vinyl becomes brittle and discolored with sustained UV exposure. Aluminum does neither.
For structural loads, Fort Worth designs commonly reference ultimate wind speeds around 115 mph (Vult) per ASCE 7 conventions used in local structural notes. A properly engineered aluminum cover is sized for that wind load, which is particularly relevant for louvered systems with larger surface areas. If you're buying a name-brand system like Solara, the manufacturer typically provides an engineering package that contractors and city plan reviewers can use directly, which speeds up the permit process considerably.
Hail resistance is worth a separate mention. The NOAA storm events database logs repeated large-hail incidents across Tarrant County, and heavier-gauge aluminum panels (typically 0.027 inches or thicker for solid panels) hold up better than thinner profiles. Before you buy, ask your supplier about the gauge of the panels and whether the finish is rated for hail impact. Rain noise on aluminum roofs is a real consideration too, and it is worth checking into before committing to a solid-panel style.
Aluminum vs. wood vs. vinyl: honest tradeoffs
Each material has a real use case. Here is how they actually compare for a Fort Worth homeowner making a long-term purchase decision.
| Factor | Aluminum | Wood | Vinyl |
|---|---|---|---|
| Lifespan (typical) | 20–40+ years with quality finish | 10–20 years with regular maintenance | 15–25 years (degrades faster in UV) |
| Maintenance | Low — periodic cleaning, no paint | High — stain/paint every 2–3 years | Low — clean only, but can't repaint |
| DFW heat/UV performance | Excellent | Poor to moderate without sealing | Moderate — yellows and cracks over time |
| Hail resistance | Good to excellent (gauge-dependent) | Moderate — dents and splits | Poor — cracks under impact |
| Weight on structure | Light | Heavy | Moderate |
| Cost range (installed, per sq ft) | $15–$80+ | $20–$60+ | $10–$30 |
| Engineering required (Fort Worth) | Yes — city requires for metal structures | Depends on size/span | Depends on size/span |
| Permit complexity | Moderate — engineered plans required | Standard residential | Standard residential |
| Warranty (typical) | Lifetime structural, 10–20 yr finish | None standard | 5–15 yr limited |
| DIY feasibility | Limited — warranty usually requires dealer install | Possible with carpentry skills | Moderate — some systems are DIY-friendly |
My honest recommendation: for Fort Worth specifically, aluminum wins on total cost of ownership for most homeowners. Wood looks beautiful but requires real maintenance commitment in a climate that does not forgive neglect. Vinyl is the budget option but tends to look worn within five to seven years of DFW sun exposure. If you want something that looks like wood without the upkeep, several aluminum systems come in woodgrain powder-coat finishes that get fairly close aesthetically.
What to budget: Fort Worth cost ranges and Solara price cues
National cost guides like Angi and HomeAdvisor put aluminum patio cover installation across a wide range, roughly $10 to $80-plus per square foot, and that range actually maps reasonably well to what Fort Worth contractors quote. The spread is driven mostly by system type: a basic solid-panel attached cover at the low end, a fully motorized louvered system at the high end. Here is how the tiers break down locally. For comparative assessments and user feedback, see aluminum patio covers reviews to help narrow brand and installer choices.
| System Type | Typical Installed Cost (per sq ft) | Best For |
|---|---|---|
| Basic attached solid-panel aluminum cover | $15–$25 | Maximum shade, budget-conscious buyers |
| Mid-range lattice or insulated panel cover | $25–$45 | Balance of shade, aesthetics and airflow |
| Louvered aluminum cover (manual) | $40–$60 | Adjustable sun/rain control without motorization cost |
| Motorized louvered system (e.g., Solara) | $60–$90+ | Year-round use, premium look, full weather control |
Solara's adjustable patio covers are marketed as all-aluminum constructions with motorized louver options, lifetime-limited structural warranties on posts and beams, and multi-year limited warranties on louvers and electromechanical components. Their dealer pricing is not published online, so you will need a site visit and quote from a local authorized dealer. Based on publicly available dealer notes and comparable DFW market data, expect Solara projects in the Fort Worth area to land in the $60–$90-plus per square foot range installed, depending on size, motorization, and any electrical work for the motor and controls. For a local dealer quote on how much do Solara patio covers cost, request a site visit from an authorized Solara dealer. A 200 sq ft covered patio would therefore run roughly $12,000–$18,000 or more for a Solara installation.
DIY installation cuts the labor portion of those numbers, which typically represents 30–50% of the total project cost. However, most aluminum cover manufacturers (including Solara) require installation by an authorized dealer or installer for full warranty coverage. On top of that, Fort Worth requires engineered plans for metal structures, which means DIY projects still need a licensed engineer to stamp drawings, adding $500–$1,500 to your costs before you pick up a single tool. Factor that in honestly before deciding to go the DIY route.
Full cost breakdown and budget checklist
Use this checklist when building your budget. Line items vary widely by project scope, but having all categories on paper before you get contractor quotes helps you compare apples to apples.
- Materials (panels, framing, hardware): $10–$60+ per sq ft depending on system — get itemized quotes.
- Labor (contractor installation): typically 30–50% of total project cost; some contractors quote labor separately, others bundle it.
- Engineering/stamped plans: required by Fort Worth for metal structures; budget $500–$1,500 for a residential PE stamp.
- Building permit fee: Fort Worth residential covered-patio permits are typically $100–$500 for simple structures, but fees are valuation-based — verify the current fee schedule with Fort Worth Development Services before budgeting.
- Electrical permit (if adding lights, ceiling fans, powered louvers, hard-wired speakers): separate trade permit required; fee varies by scope, typically $75–$200 for residential electrical.
- Concrete/footing work: freestanding posts require footings per city anchor/foundation requirements; budget $200–$600 per footing depending on depth and conditions.
- Electrical rough-in and wiring: if adding powered features, budget $500–$2,000 depending on panel distance and number of circuits.
- Ceiling fan or lighting fixtures: $100–$500+ per fixture, depending on outdoor rating and style.
- Patio speaker integration (wiring and mounting brackets): if you are planning to add outdoor audio, rough electrical and speaker wire runs are much easier to do during installation than after — budget this now, not later.
- HOA review/approval fees: some Fort Worth HOAs charge a submission fee of $25–$150; check your CC&Rs.
- Contingency (10–15% of total): unexpected footing conditions, permit revision requests, or code compliance items are common — always hold a contingency.
For a mid-range 200 sq ft attached insulated-panel aluminum cover with a ceiling fan and standard permit, a realistic all-in budget for Fort Worth would fall between $8,000 and $14,000 professionally installed. A motorized louvered system at the same size could reach $18,000–$22,000 with electrical, engineering, and permits included.
DIY vs. professional installation: when to call a contractor
I will be direct here: for most aluminum patio cover projects in Fort Worth, hiring a licensed contractor is the right call. That is not a universal rule, but there are specific reasons it applies more often than not in this city and with this material.
Why DIY gets complicated fast
Fort Worth requires engineering documentation for metal structures. That means even a straightforward DIY build needs stamped structural drawings before the city will issue a permit. Most manufacturers of quality aluminum systems also require dealer installation for warranty coverage. Do the math: if you spend $1,200 on engineering, lose the manufacturer warranty, and then hit a problem midway through installation, the savings evaporate quickly. Louvered and motorized systems in particular involve precise alignment tolerances and motorized component calibration that genuinely benefit from installer experience.
Where DIY can still work
A freestanding, non-motorized aluminum pergola kit from a big-box retailer (not a warranty-critical manufacturer system) can be a reasonable DIY project if you have basic construction skills, the right tools (drill, level, concrete anchor hardware, post-hole digger or auger), and a full weekend. You still need to pull a permit and get engineering if required. The project scope expands significantly if any electrical work is involved, electrical permits require a licensed electrician in Fort Worth, so that portion is off the DIY table regardless.
Contractor checklist: questions to ask before you hire
- Are you licensed and insured in Texas, and can you pull the Fort Worth building and electrical permits yourself?
- Do you have experience with engineered aluminum structures and can you provide references for similar Fort Worth projects?
- Are you an authorized dealer/installer for the brand I'm considering? (Critical for warranty on Solara and similar systems.)
- Will your quote include engineering costs, or will I need to hire an engineer separately?
- What anchoring system will you use, and does it meet the Fort Worth minimum foundation/anchoring requirements?
- What is the timeline from permit submission to completed installation?
- What does your warranty cover versus the manufacturer's warranty, and how are claims handled?
Permits, building codes and HOA rules in Fort Worth
This is where Fort Worth projects trip people up most often, so I am going to be specific. Do not skip this section.
What permits are required
The City of Fort Worth requires a building permit for any new or added residential accessory structure, and that explicitly includes attached patio covers, detached patio covers, and carports. An attached covered patio falls under the 'Residential Accessory Addition' permit type; a freestanding structure is classified as 'Residential Accessory New.' Applications can be submitted in person or through Fort Worth's Development Services online portal. The key rule: permits must be approved before construction begins, not after. Starting without a permit is a code violation and can result in stop-work orders, fines, and mandatory demolition in extreme cases.
If your cover includes any electrical work, hard-wired lights, ceiling fans, powered louvers, or hard-wired speakers, a separate electrical trade permit is also required. That permit requires a licensed electrician to perform and sign off on the electrical work. You cannot combine it with the building permit application.
What you need to submit
- Recorded plat of your property
- Survey or site plan showing the proposed structure's location, dimensions, and setbacks from property lines
- Construction plans with details on framing, panel attachment, and post placement
- Anchoring and foundation details meeting city minimums (skirting is required so structural elements do not contact the ground directly)
- Stamped engineering plans — required by Fort Worth specifically for metal structures
Size and setback limits
Fort Worth's accessory-structure zoning rules tie maximum allowable accessory square footage to your lot size. The city's Residential Accessory Buildings packet provides specific tables: lots of 5,000 sq ft or less are limited to 120 sq ft of accessory structure; lots between 5,001 and 9,999 sq ft allow up to 200 sq ft; lots between 10,000 and 21,779 sq ft allow up to 400 sq ft. Setback and height limits are also specified in the same packet. Pull your recorded plat and lot dimensions before designing anything, because these limits directly determine the maximum cover size you can build.
Which building codes apply
Fort Worth has adopted the 2021 editions of the International Building Code and International Residential Code, with local amendments under Ordinance No. 25382-03-2022. All designs and plan reviews reference the 2021 I-Codes plus Fort Worth's local amendments. If you are using a manufacturer's engineering package (as Solara and similar brands provide), confirm with the manufacturer that their package is current to 2021 IBC/IRC, otherwise the plan reviewer may kick it back for revision.
County vs. city permitting
If your property is inside Fort Worth city limits, the City of Fort Worth issues and enforces building permits, not Tarrant County. Tarrant County only handles permitting for unincorporated areas of the county. Most properties people think of as 'Fort Worth' are inside city limits, but if you're in an ETJ (extraterritorial jurisdiction) or unincorporated pocket, verify which authority applies before submitting anything.
HOA considerations
HOA approval is separate from and in addition to the city building permit. Many Fort Worth subdivisions have architectural review boards that require material samples, color choices, and design drawings before issuing approval. HOA timelines vary: some boards meet monthly, which means a delayed submission can push your project back six to eight weeks. Submit to your HOA first, before you finalize contractor bids and permit applications, so approval conditions don't force expensive redesigns after you've already paid a contractor deposit. Check your CC&Rs for restrictions on cover color, visibility from the street, and maximum height.
How to get approvals faster
- Use Fort Worth's Development Services online portal to submit permits and track review status rather than waiting in person.
- Have your engineer prepare plans specifically referencing the 2021 IBC/IRC and Fort Worth local amendments to avoid revision cycles.
- If using a manufacturer system, ask the manufacturer's dealer for the engineering package before hiring your contractor — it often has all the plan-review documentation pre-assembled.
- Submit to your HOA architectural review board at least 4–6 weeks before your planned permit submission date.
- Confirm your lot size and run the accessory structure square footage calculation before designing, so you don't submit plans for a structure that exceeds the allowable footprint.
Integrating speakers, lighting and fans into your cover
One of the reasons aluminum covers are so popular for outdoor living upgrades is that the hollow extrusions make wire management genuinely clean. Speaker wire, low-voltage landscape lighting wire, and line-voltage runs for fans can all be routed inside the framing rather than exposed on the surface. If you are planning any powered features, the time to plan wire runs is during the design and permit phase, not after installation. Retrofitting wire into installed aluminum framing is possible but annoying and often means visible surface conduit.
For hard-wired outdoor speakers, the most practical approach is to run speaker wire to mounting locations during rough-in and install the speakers after the cover is up and painted. Ceiling-mounted outdoor speakers work particularly well under solid-panel covers because the panel itself acts as a sound-reflective surface. If you're going the louvered route, in-ceiling speaker placement is trickier because louvers move, wall-mounted or post-mounted speakers are typically easier to integrate with louvered systems.
Maintenance, lifespan and warranty expectations
A quality aluminum cover with an AAMA 2604- or 2605-rated powder-coat finish requires very little maintenance. Annual cleaning with mild soap and water keeps the finish looking good and prevents buildup that can eventually compromise the coating. In Fort Worth, pollen season is heavy in spring, and the combination of pollen and humidity can leave a film that stains lighter-colored finishes if left too long, rinse it off after peak pollen weeks.
For motorized louvered systems, the mechanical components (motors, control boards, sensors) are the most maintenance-sensitive parts. Most warranties on electromechanical components run 2–5 years, shorter than the lifetime structural warranty on posts and beams. Keep drainage channels clear of debris, clogged gutters on louvered systems are the most common service call local installers report. Inspect fasteners and anchor points after major storm events, particularly after hail.
On lifespan: aluminum covers routinely last 20–40 years when properly installed and maintained. For a deeper discussion of how long do aluminum patio covers last, see our dedicated guide. The limiting factor is usually the finish, not the structure. If you see chalking, fading, or peeling powder coat within the first several years, that is a warranty claim, document it with photos and contact your installer and the manufacturer promptly.
Next steps: how to move forward
- Pull your recorded plat and calculate your lot size to determine the maximum allowable accessory structure square footage under Fort Worth's zoning table.
- Measure your patio or intended cover area and sketch a basic layout including post locations and distance from the house and property lines.
- Check your HOA CC&Rs for material, color, and height restrictions and submit a preliminary inquiry to your architectural review board early.
- Get quotes from at least three contractors — at least one should be an authorized dealer for any brand-name system you are considering (Solara or equivalent). Ask each contractor to itemize labor, materials, engineering, and permit fees separately.
- Confirm with each contractor that they will pull the building permit and any required electrical permit before work begins.
- Decide on add-ons (ceiling fan, lighting, speaker rough-in) before finalizing the design so everything is included in the permit drawings and wiring is done during installation.
- Once you have a contractor and permit in hand, hold your 10–15% contingency in reserve until final inspection is passed.
FAQ
Do I need a permit to install an aluminum patio cover in Fort Worth, TX?
Yes. Fort Worth requires building permits for new or added residential accessory structures, including attached and detached patio covers. Submit applications (in person or via the Development Services portal) and receive approval before construction begins. Metal structures must include engineered plans and anchoring/foundation details per the City’s Residential Accessory Buildings submittal packet.
What documents and siting limits will the City of Fort Worth require?
Typical submittal materials: recorded plat, current survey/site plan, construction plans showing framing and anchoring/foundation details, engineering sealed for metal structures, and any electrical permit documents if you add lighting/power. Zoning rules limit accessory size by lot area (examples in the packet: ≤5,000 sq ft → 120 sq ft; 5,001–9,999 → 200 sq ft; 10,000–21,779 → 400 sq ft) and define setbacks and height limits—verify your lot on the City packet.
How much will an aluminum patio cover cost in Fort Worth? (ballpark ranges)
Installed costs vary by system type and features: - Basic fixed aluminum patio cover (simple roof panels, basic posts): about $10–$30 per sq ft installed. - Mid-range extruded/aluminum framed covers with integrated gutters or thicker members: roughly $25–$55 per sq ft. - High-end motorized louvered systems (brands like Solara, motorized louvers, integrated gutters, louvers rated AAMA coatings): typically $45–$80+ per sq ft installed. Permit fees for typical covered‑patio projects often run in the $100–$500 range (valuation-based—confirm with Fort Worth Development Services). Exact price depends on size, foundation, electrical, finishes, and site prep.
What are realistic DIY vs professional cost and scope differences?
DIY: Material-only costs can be substantially lower (rough guide: materials for a simple 12'×12' fixed aluminum cover might be several hundred to a few thousand dollars), but for extruded/louvered systems manufacturer kits often cost $6,000–$20,000+ and require specialized tools and engineering. Limitations: Fort Worth requires engineered plans for metal structures; manufacturers often require installation by authorized dealers to keep warranties valid. Pro-installed: includes permitting, engineered plans, site anchoring/foundation, electrical trade work, and final inspection—typically higher up-front but lowers risk and preserves warranties.
How should I budget—what’s a clear cost breakdown and budget checklist?
Budget line items to estimate: - System cost (aluminum panels or louvered system): 40–60% of total. - Site prep (demo, grading, porch slab, connection to house, flashing): 10–20%. - Foundation/anchoring (concrete footings/piers, anchoring hardware): 5–15%. - Labor/installation & contractor overhead: 15–30%. - Electrical (lighting, outlets, motor power, switches): 5–10%. - Permits, engineering, HOA review fees: $100–$1,500 depending on complexity (permit typical $100–$500; engineering may add several hundred). - Extras (gutters, integrated drainage, ceiling finishes, speakers, lighting, paint/powder coat upgrades): variable. Build a contingency of 10–15% for hidden site conditions or change orders.
Do any local design codes affect wind or structural design for Fort Worth?
Yes. Fort Worth enforces the 2021 IBC/IRC with local amendments. Local projects commonly use ASCE 7 wind criteria; example local design notes show ultimate wind speeds near Vult ≈115 mph used for design. Engineered plans must reflect local wind loads and anchoring details—critical for aluminum structures in Fort Worth’s storm-prone climate.
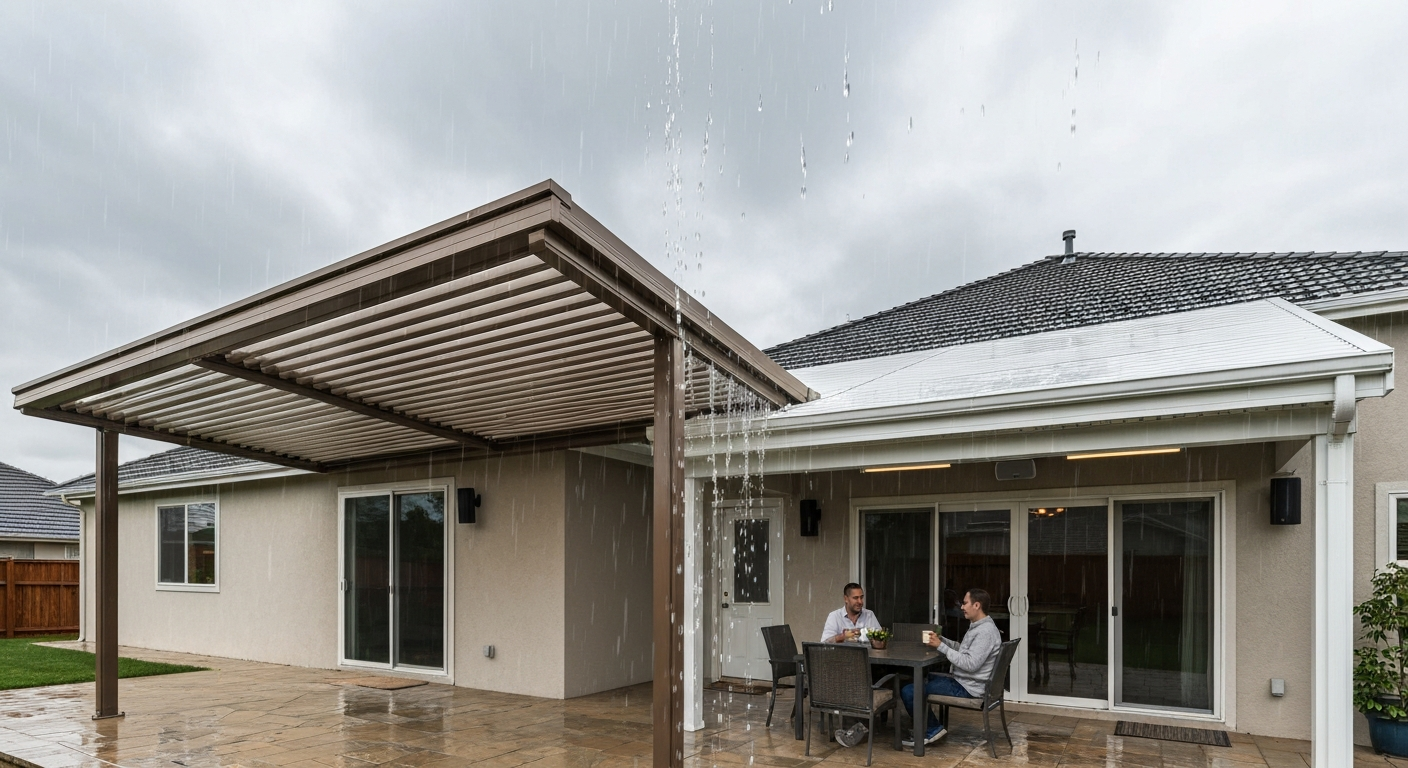
Aluminum patio covers reviews: top picks, real-world tests, costs, lifespan, and buying advice for homeowners.
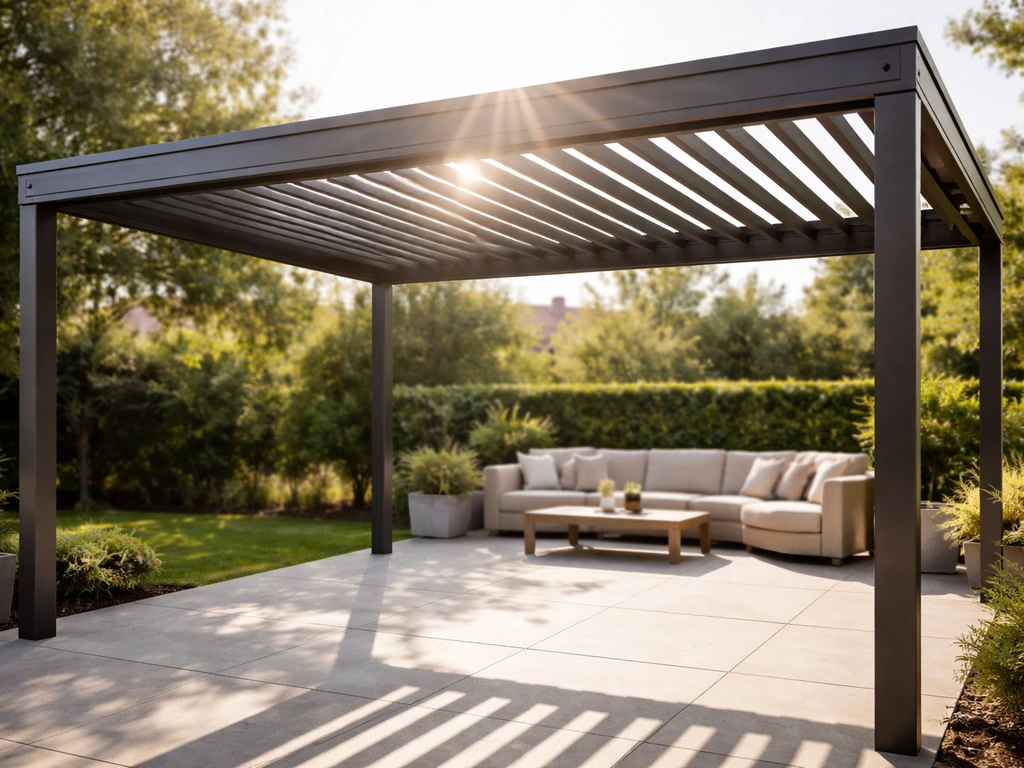
Solara patio cover pricing guide with cost ranges and key factors like size, style, installation, permits, and add-ons.
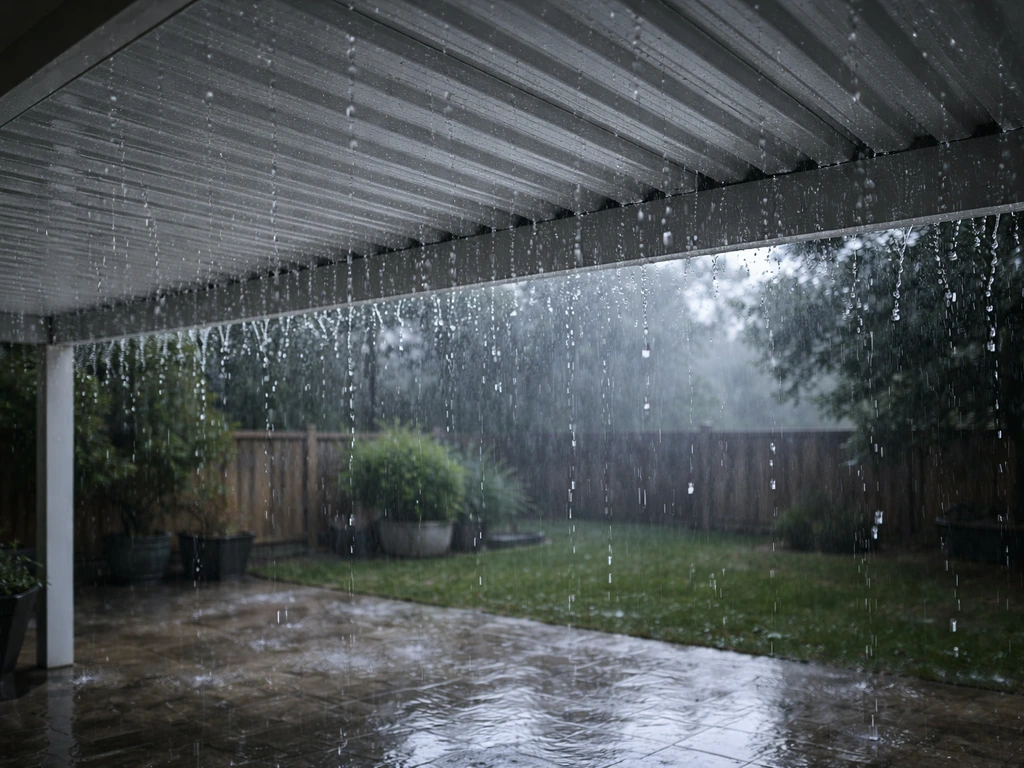
Find out if aluminum patio covers are loud in rain and how to stop rattles with quick fixes and upgrades.